 ultimate-guide
Custom Architectural Sheet Metal Fabrication: What to Know
Last Updated: October 28, 2026
Quick Summary
Custom architectural sheet metal fabrication is the practice of cutting, forming, joining, and finishing thin metal into building components built to a specific project's drawings, site dimensions, and performance requirements. Unlike off-the-shelf panels, each piece is made to order.
- Components can include standing seam roof and wall panels, flashing, trim, and custom architectural metal elements.
- Metal Masters Inc. works with copper, zinc, painted aluminum, and steel.
- Shop drawings can include panel layouts, seam details, flashing profiles, and a bill of materials.
- A mock-up panel can help owners and architects review profile, finish, and seam alignment before fabrication.
- Do not cut or modify coated panels on site without a touch-up plan, since field cuts and scratches can cause corrosion.
Table of Contents
- What Custom Architectural Sheet Metal Fabrication Covers
- Architectural Metal Fabrication Process From Design to Installation
- Sheet Metal Fabrication Quote Requirements: What to Send Your Fabricator
- Custom Sheet Metal Flashing and Trim Details That Protect the Building
- Metal Roof Penetrations and HVAC Curbs: Coordinating Trades
- Material Pairing, Finish Selection, and Protecting Against Corrosion and Oil Canning
- Booking Your Custom Architectural Metal Project With Metal Masters Inc.
- Frequently Asked Questions
What Custom Architectural Sheet Metal Fabrication Covers
Custom architectural sheet metal fabrication is the practice of cutting, forming, joining, and finishing thin metal into building components designed to a specific project. Unlike off-the-shelf panels, each piece is built to the architect's drawings, the site's dimensions, and the building's performance requirements. At Metal Masters Inc., we handle all phases of sheet metal and custom fabrication of sheet metal components.
Buyers often come to this work through roofing, but the trade reaches much further. A single project may include roof panels, wall cladding, flashing, trim, and custom architectural metal elements.
Architectural sheet metal is distinct from general sheet metal work because the visible result matters as much as the function. Panels, seams, and finishes are visible parts of an architectural metal project.
Common Architectural Components Made From Sheet Metal
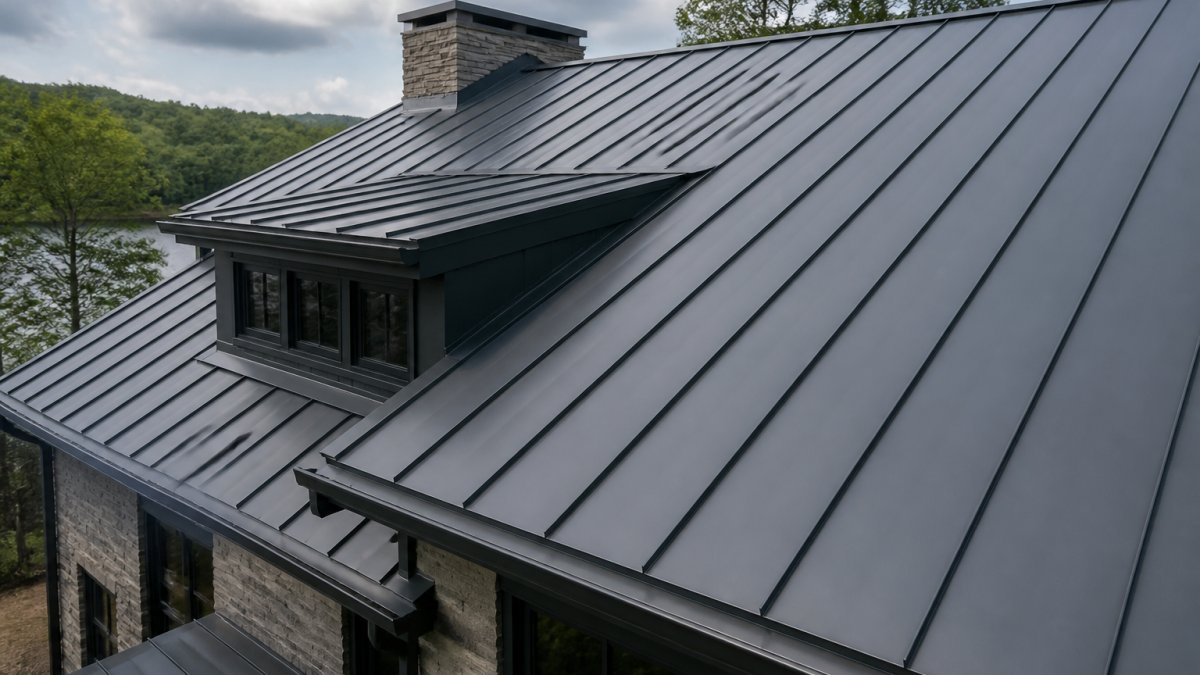
Standing seam roof and wall panels, flashing, trim, and custom architectural metal components are among the possibilities for a project.
The mix depends on the building. A high-end residence might call for zinc accents and a standing seam roof, while a commercial façade may rely more heavily on metal wall panels. Reviewing the components early can help with project planning.
Materials: Copper, Zinc, Painted Aluminum, and Steel
Metal Masters Inc. works with copper, zinc, painted aluminum, and steel. Material selection affects appearance and project requirements.
Pairing metals needs care. Confirm material compatibility during design.
Architectural Metal Fabrication Process From Design to Installation
A project may involve design input, engineering, shop fabrication, finishing, and installation coordination. The sections below discuss these stages.
Design, Engineering, and Shop Drawings
Project planning can take the architect's intent and site conditions into account. Drawings can help clarify project requirements, including profile, gauge, seam type, and attachment method.
Shop drawings can include plan and elevation views, panel layouts, seam and joint details, attachment details, flashing and trim profiles, and a bill of materials. Project teams can review architectural, structural, and mechanical drawings for conflicts before fabrication begins.
Prototyping and Mock-Ups
For visible architectural work, a mock-up or prototype panel can help the owner and architect review the profile, finish, and seam alignment before fabrication.
Cutting, Forming, Welding, and Finishing
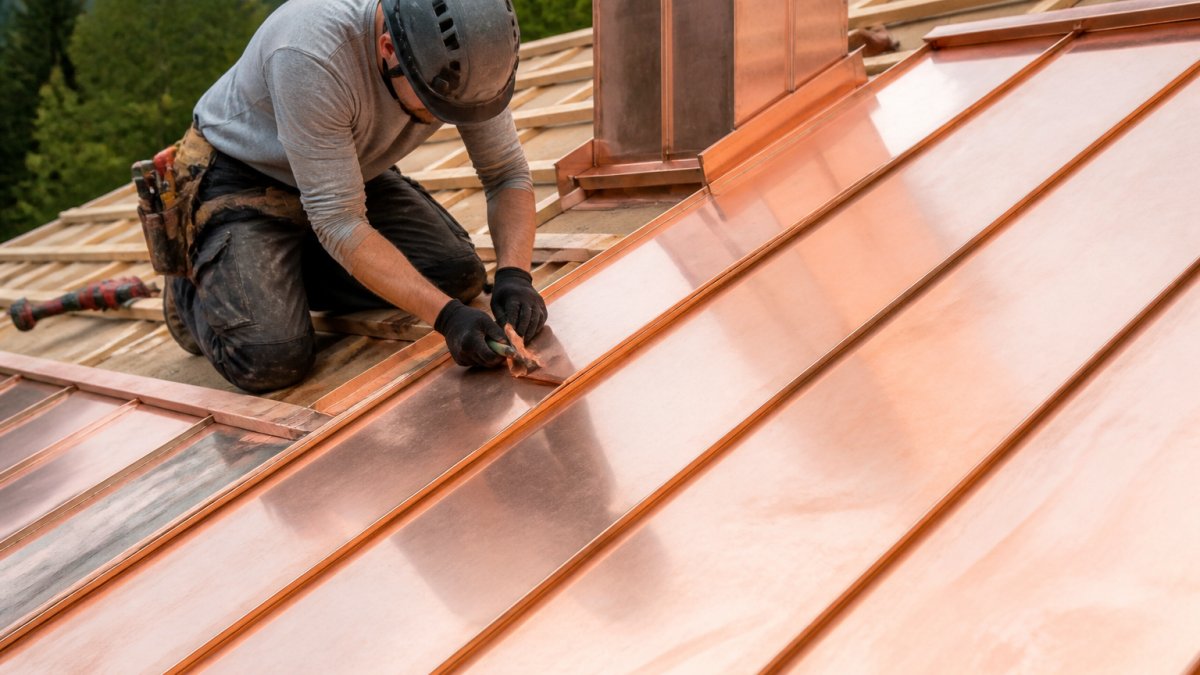
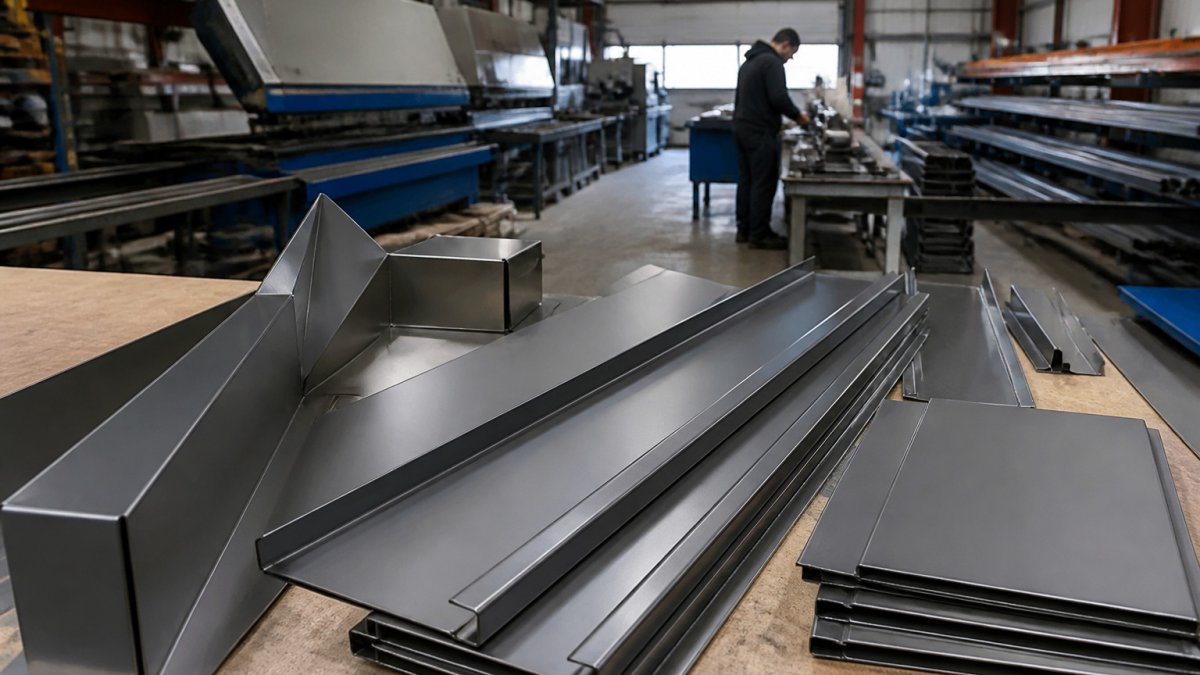
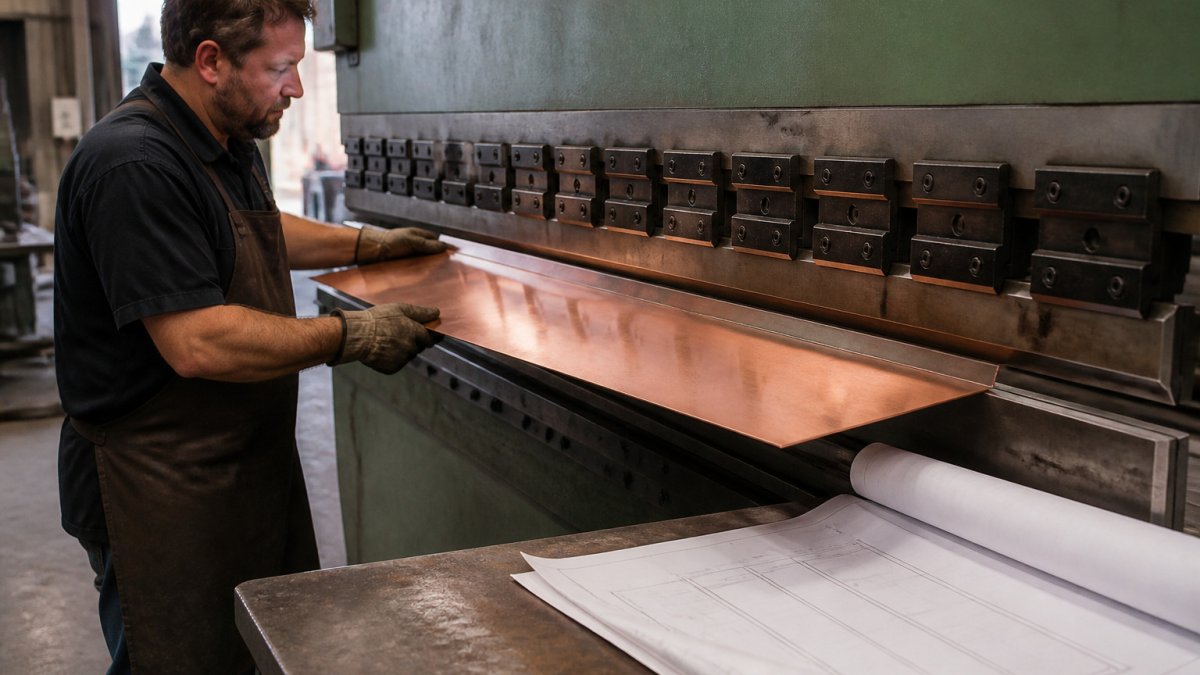
Sheet metal components can be cut and formed into required profiles. Metal Masters Inc. handles custom fabrication of sheet metal components.
Finishing covers the coating or patina process appropriate to the metal. Painted aluminum and steel receive factory or shop-applied coatings, while copper and zinc are left to develop their natural surface or are treated for a controlled colour. Finishing should be scheduled so that coated parts are not handled excessively before installation. Protective film, where used, should be removed within the manufacturer's recommended time to avoid adhesive residue.
Specifications, Tolerances, and Quality Assurance
Project documents can specify gauge, profile, seam height, panel length, and allowable tolerance.
Project teams can review parts against project documents and inspect installed sections on site.
Installation Coordination and Site Sequencing
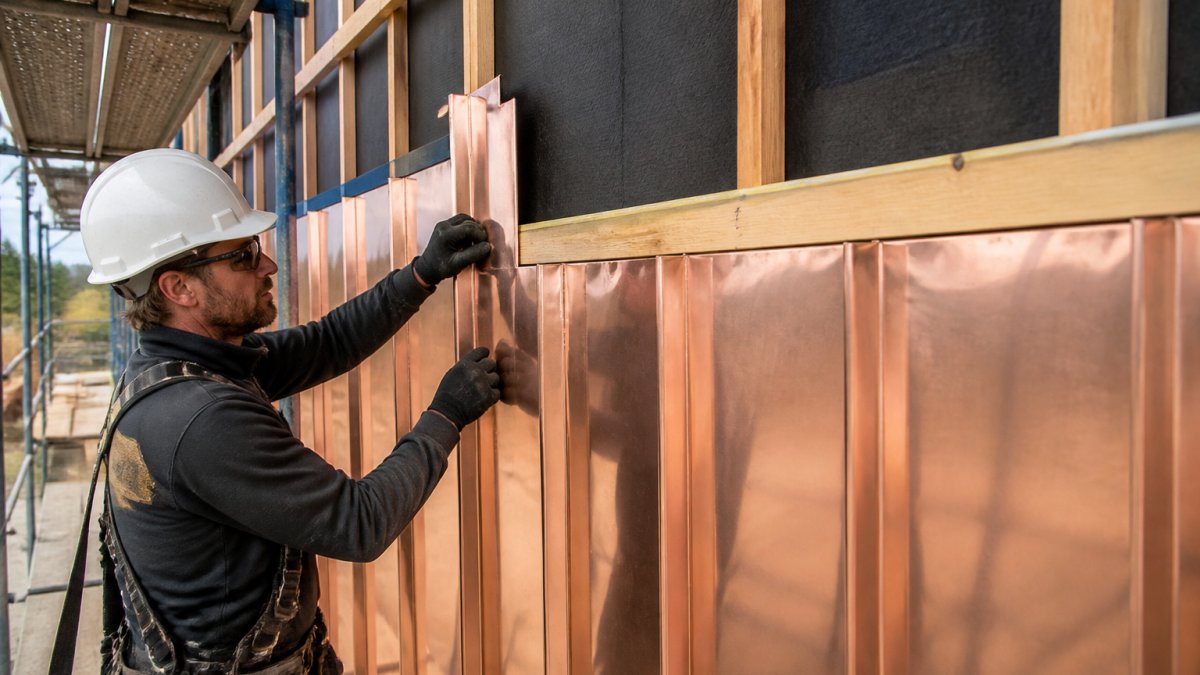
Installation is where fabrication meets the building. Project teams can coordinate access, equipment needs, and the sequence of work. Installation plans can account for project documents and manufacturer guidance.
Project teams can coordinate flashing, panels, and penetrations with the relevant trades.
Documentation and Close-Out
At close-out, project teams can document material and finish selections for future reference.
The fabrication process moves through several stages, and the article's key points are summarised below.
| Stage | What happens | Key detail |
|---|---|---|
| Design and engineering | Drawings define profile, gauge, seam type, and attachment | Shop drawings cover layouts, seams, and bill of materials |
| Prototyping | Mock-up panel reviewed by owner and architect | Checks profile, finish, and seam alignment before fabrication |
| Cutting and forming | Components cut and formed to required profiles | Covers welding and finishing for the chosen metal |
| Finishing | Coating or patina applied to suit the metal | Protective film removed within the manufacturer's recommended time |
| Quality assurance | Parts checked against project documents | Specifications set gauge, seam height, length, and tolerance |
| Installation | Work sequenced with access and equipment planned | Flashing, panels, and penetrations coordinated with other trades |
| Close-out | Material and finish selections documented | Records kept for future reference |
Sheet Metal Fabrication Quote Requirements: What to Send Your Fabricator
A quote request can include relevant project information.
Include the following with your request:
- Architectural drawings and elevations, with the building's dimensions and roof pitch
- A schedule of components, such as roofing, siding, flashing, and trim
- Material preferences, including metal type
- Panel profile and seam style if already decided
Contact Metal Masters Inc. for a current quote. Projects with unusual details or heavy custom work may require additional information before a quote can be prepared.
Custom Sheet Metal Flashing and Trim Details That Protect the Building
Metal Masters Inc. handles custom fabrication of sheet metal components, including flashing.
Metal Masters Inc. offers metal roofing and siding and custom fabrication of sheet metal components.
Project planning can account for laps, penetrations, and fastener placement.
Metal Roof Penetrations and HVAC Curbs: Coordinating Trades
Roof penetrations for vents, plumbing stacks, and HVAC equipment can require coordination among project trades.
Project teams can coordinate curb dimensions and penetration locations before installation.
Material Pairing, Finish Selection, and Protecting Against Corrosion and Oil Canning
Metal Masters Inc. works with painted aluminum and steel.
Oil canning is a concern to discuss with the fabricator when planning a metal roof.
For copper and zinc accents, discuss material compatibility during project planning.
Booking Your Custom Architectural Metal Project With Metal Masters Inc.
Metal Masters Inc. serves homeowners, general contractors, builders, and architects with metal roofing and siding, including tear-off, carpentry, and custom fabrication. We work with copper, zinc, painted aluminum, and steel.
Get a Free Quote to begin planning your custom architectural metal project.
Frequently Asked Questions
What services do architectural sheet metal fabricators provide?
Metal Masters Inc. offers metal roofing and siding, tear-off, carpentry, and custom fabrication of sheet metal components. Contact Metal Masters Inc. for a quote.
What materials are commonly used for architectural sheet metal?
Metal Masters Inc. works with copper, zinc, painted aluminum, and steel. Material choice can affect a project's appearance and requirements.
What information should I provide when requesting a sheet metal fabrication quote?
Contact Metal Masters Inc. for a free quote about your project.